
Composite decks
Custom 512 Sq. Ft. Deck with Wraparound Stairs
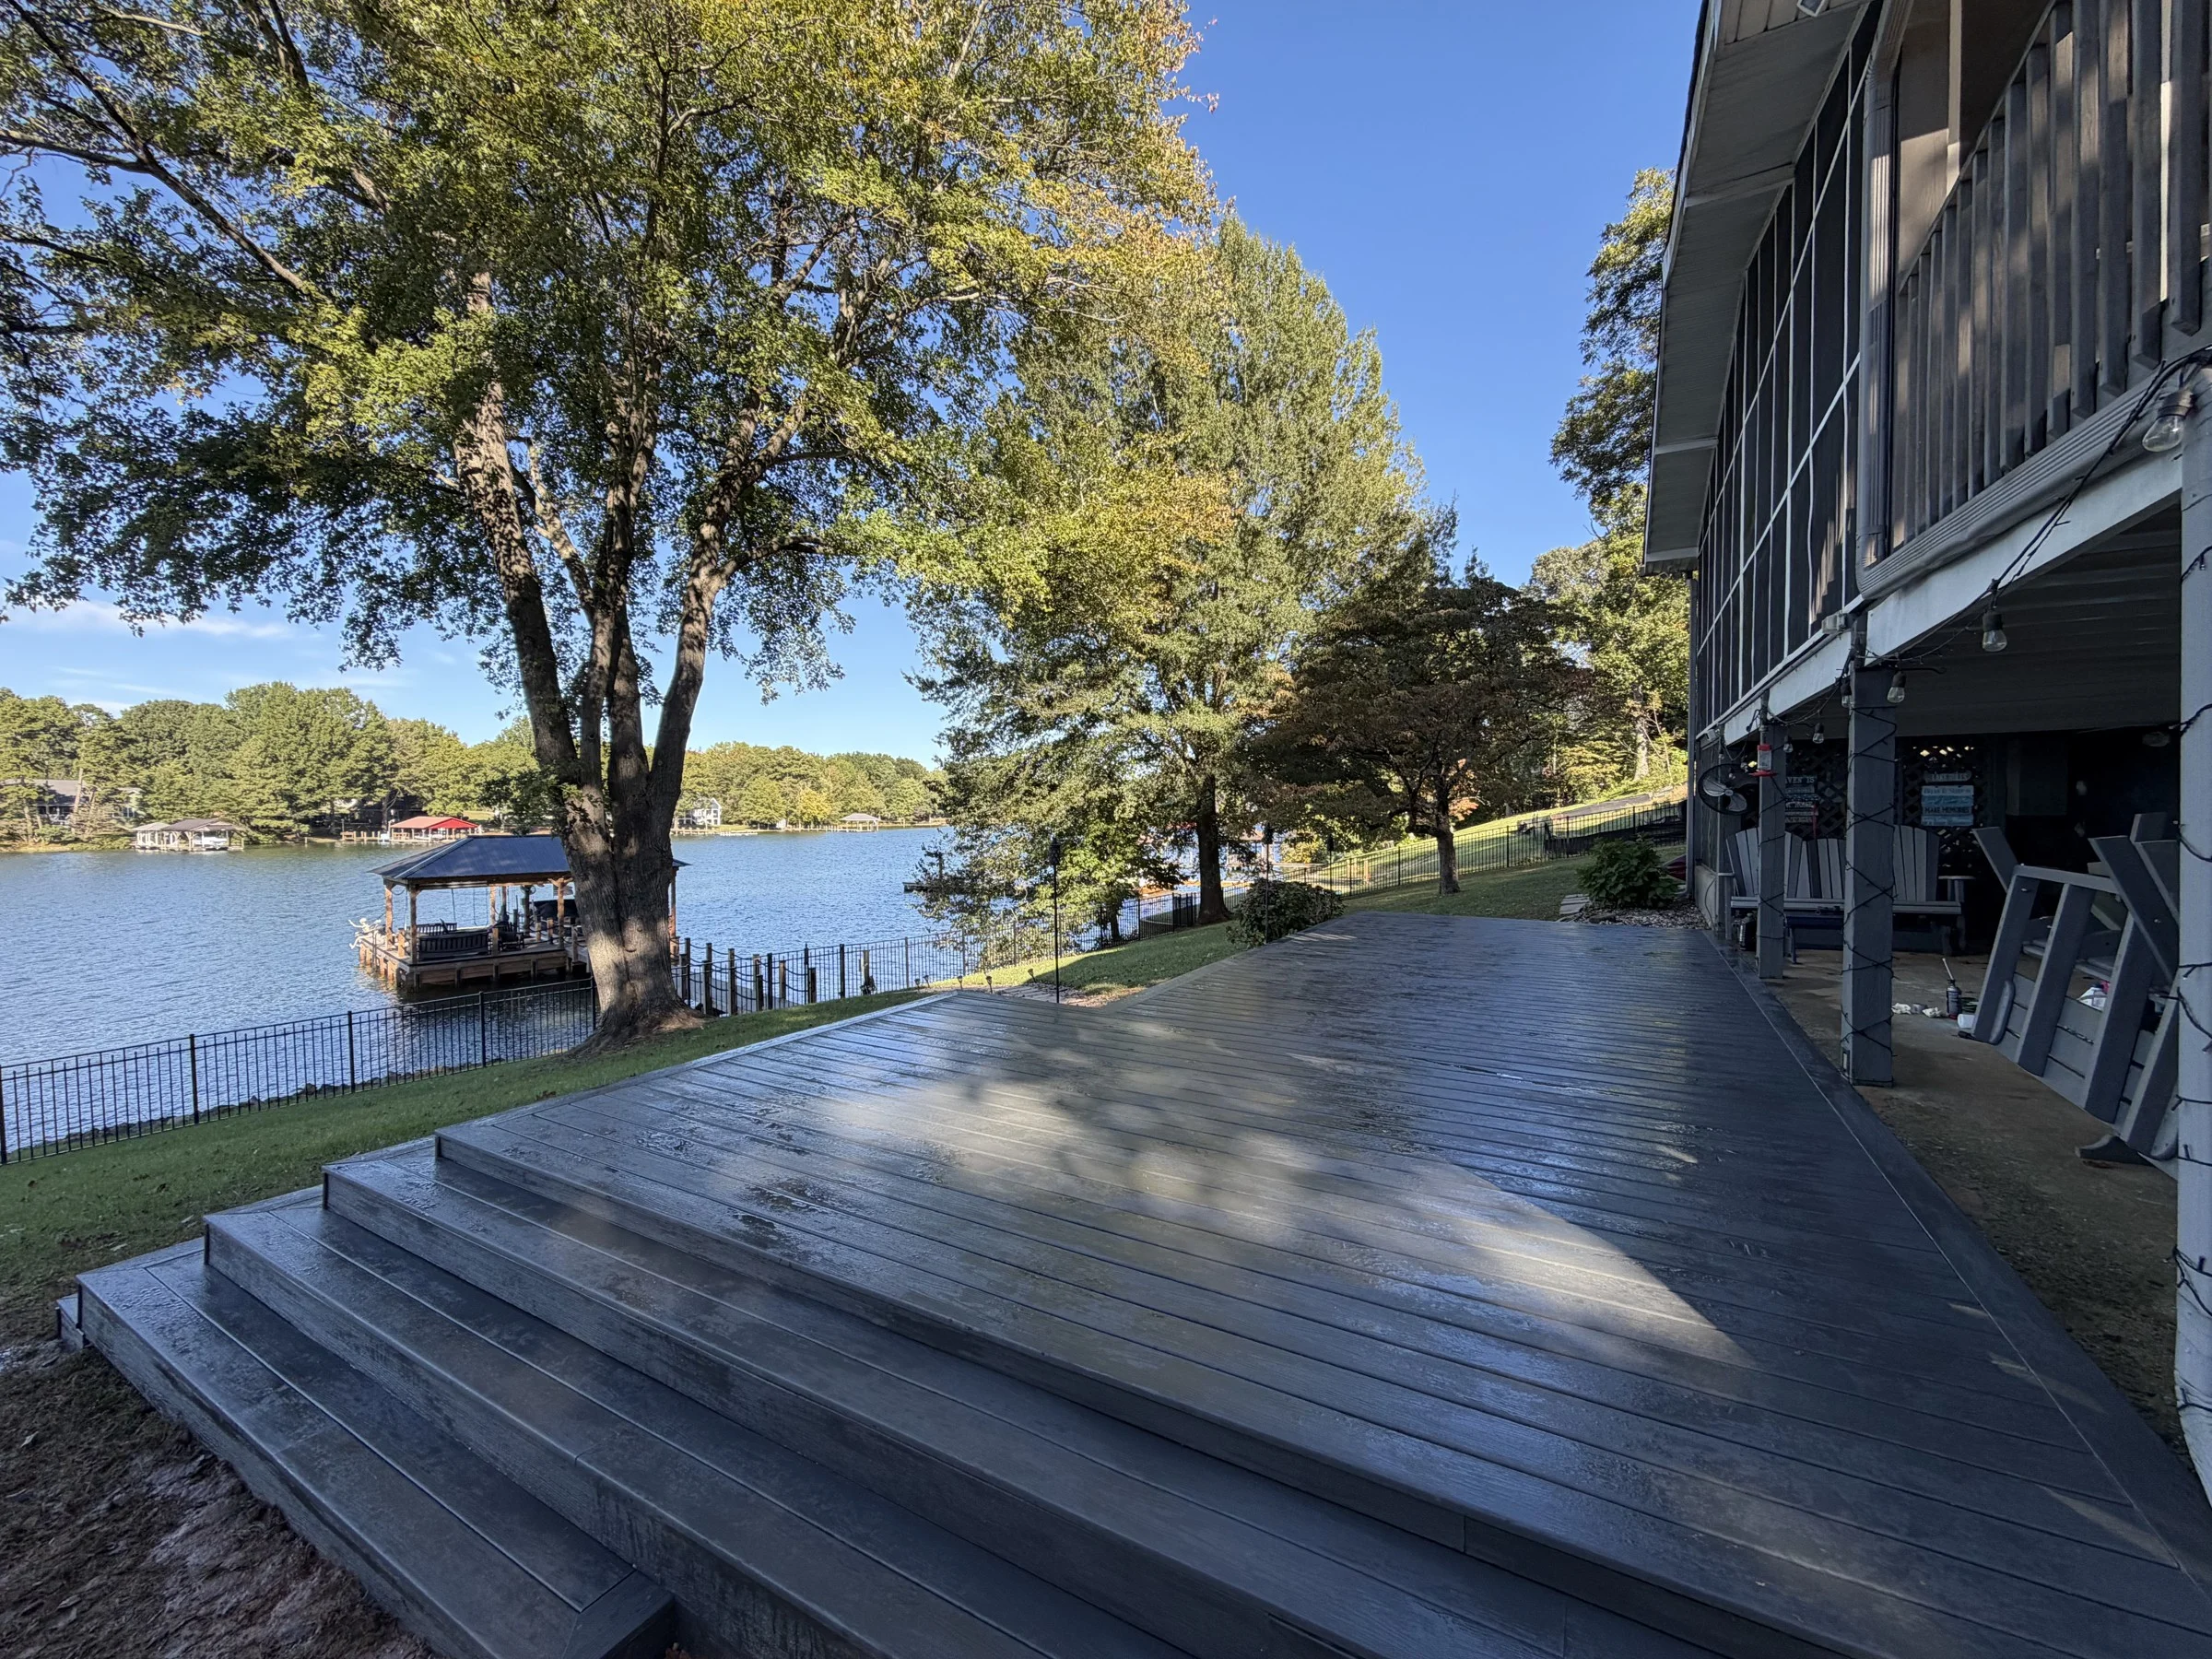
A custom 32 × 16 ft deck built from the ground up on a sloped Lake Norman property, creating 512 square feet of outdoor living space. Custom structural framing keeps the deck level as the ground falls from less than one foot to several feet below the surface. Precision-installed decking, picture-frame borders and carefully aligned boards give the space a clean, cohesive finish. Wraparound stairs use varying step configurations to follow the natural terrain, providing access to the yard from multiple directions while preserving the lake views. Thoughtful design and detailed finish carpentry bring the deck, stairs and surrounding landscape together.
THE DETAILS THAT BRING IT TOGETHER
Thoughtfully planned.
Carefully finished.
A custom 32 × 16 ft deck built from the ground up on a sloped Lake Norman property, creating 512 square feet of outdoor living space. Custom structural framing keeps the deck level as the ground falls from less than one foot to several feet below the surface. Precision-installed decking, picture-frame borders and carefully aligned boards give the space a clean, cohesive finish. Wraparound stairs use varying step configurations to follow the natural terrain, providing access to the yard from multiple directions while preserving the lake views. Thoughtful design and detailed finish carpentry bring the deck, stairs and surrounding landscape together.
- Lake Norman, NC
- Project detail
- 512 sq. ft. · 32 × 16 ft
- Project detail
- New structural framing and decking
- Project detail
- Custom framing for sloped terrain
- Project detail
- Picture-frame borders
- Project detail
- Wraparound stairs with varying step configurations
- Project detail
- Precise board alignment and clean transitions
- Project detail
- Open views of the lake
- Project detail
EXPLORE THE PHOTOGRAPHS
Every angle.
Every detail.
Inspired by this project?